Ice and Water Shield on a Roof Claim: Documenting and Requesting It
Kelvin Spratt
Founder, Supplement Snap · October 25, 2026 · Updated October 25, 2026
Key Takeaways
Ice and water barrier is often left out or undercounted in roof estimates. Learn what to check, how to measure it, and how to request it with proof.
Preparing a supplement? Use the free checklist so nothing is missing when you submit.
The short answer
Ice and water shield, also called an ice barrier or self-adhering underlayment, is a waterproof membrane installed along eaves, in valleys and in other leak-prone areas under the shingles. On a claim it is a common line item because estimates differ in how much they include. The way to ask for it is to show where it goes, how much of it, and why, with photos and measurements.
Disclosure: we make Supplement Snap, which helps roofing crews document damage found at tear-off and export a report. It does not decide coverage, negotiate claims or guarantee approval. This page is general guidance, not legal or claims advice.
Free download
Roof tear-off findings log
A log for the roof: where each finding is, what it is, how much, and which photos show it, with a checklist before you leave.
Fillable PDF: open it in a PDF reader such as Adobe Acrobat Reader to type into the blanks. Some phone and browser previews cannot.
See all free roofing templates →
No email or sign-up needed. General guidance, not legal advice. Adjust it to your carrier's, client's and state's requirements.
What to check before you ask
The table shows what to record. Start with the shingle manufacturer's installation instructions, which often say where a membrane is needed for the warranty, and with the local building department. Then check the carrier's estimate for what is already included and compare it with your own measurements.
| Feature | What to record |
|---|---|
| Where it goes | Eaves, valleys and low slopes are the usual places; the shingle maker's instructions and local code decide the rest |
| How much | Square feet by area, with the width of each strip and the length written down |
| What was there | A photo of the underlayment under the old shingles shows what was installed before |
| Local requirement | Whether your area calls for an ice barrier at the eaves, and how far up the roof it must go |
Measure it, photograph it, send it.
Supplement Snap helps your crew capture each area and quantity as it is exposed. Your first project is free.
How to measure it
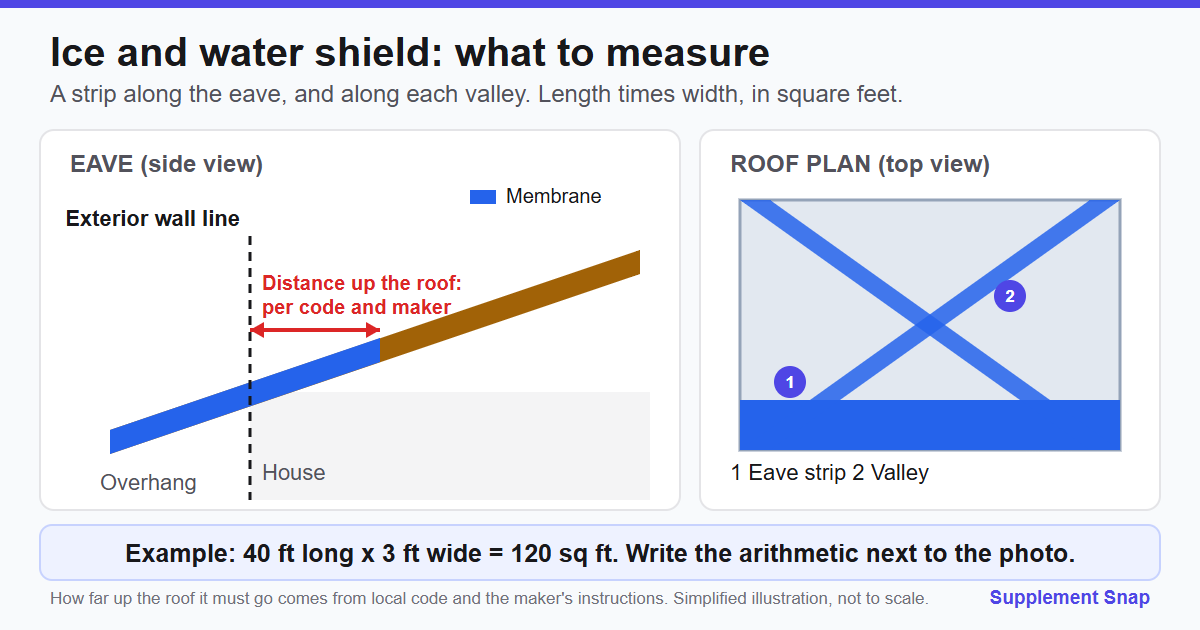
Break the job into areas: each eave, each valley, each low slope or other spot. For a strip along an eave, multiply length by the strip width. For a valley, multiply the valley length by the width you install.
Write the arithmetic, not only the total. Example: Eave, front: 42 ft x 3 ft = 126 sq ft. Add the areas, then add any overlap you must include. Keep the roll width and overlap you actually use, because they change the result.
How to document it
Photograph the eaves and valleys before tear-off, then the bare deck after tear-off, then the membrane going on. Close photos show the material and wide photos show where it sits. Number the photos and match them to your list.
If the existing roof had no membrane, a photo of the bare underlayment at the eave shows that. If it had some, show how far up it went.
Do not copy a rule from another state
The model residential code asks for an ice barrier in places with a history of ice forming along the eaves, extending a set distance inside the exterior wall line. Whether your area is covered, and how it is worded, depends on local adoption. Ask your building department rather than assuming.
Code, the warranty and the policy
Three different things can support the request: local code, the manufacturer's instructions and the policy. They do not always agree and the carrier is not bound by your warranty or the manufacturer. Building codes, policy wording and carrier practice vary by state, county and policy. Confirm the details for your job with the local building department and the claim documents.
Put each source in the request separately and label it. Do not mix them together as if one proved the other.
How to word the request
Keep it short and checkable. Example: Self-adhering ice barrier, front and rear eaves and two valleys, 410 sq ft by the attached measurements. Photos 12 to 21. Manufacturer instructions and local code reference attached.
List it as its own numbered finding with its own quantity so the adjuster can answer yes or no to it by itself.
A worked example (fictional numbers)
A hip roof has two long eaves of 52 feet and two short eaves of 28 feet, and two valleys of 18 feet each. The crew installs a 3 foot strip at the eaves and a 3 foot strip centered on each valley. The arithmetic is (52 + 52 + 28 + 28) x 3 = 480 square feet at the eaves, plus (18 + 18) x 3 = 108 square feet in the valleys, for 588 square feet before overlap and waste.
If the carrier's estimate lists 300 square feet, the request is the difference with the drawing, measurements and photos attached. The numbers here are for illustration only. Your strip width, the product's roll width and your overlap will change the result.
Waste and overlap
Self-adhering membrane is sold in rolls, and installation requires overlaps. Some estimates include a waste factor and some do not. Write down the roll size you use and the overlap, and say how you arrived at the quantity you request. If the carrier applies a standard waste factor, compare your number to theirs before and after waste so you are comparing like with like.
Where the manufacturer fits in
Shingle manufacturers publish installation instructions, and some tie warranty coverage to using a membrane in certain places. That instruction is evidence of how the product is meant to be installed. It is not a policy term and the carrier is not bound by it. Attach the relevant page of the instructions, label it as the manufacturer's instruction and keep it separate from your code reference.
Photographing the membrane
The membrane is only visible for a short time between the deck and the shingles. Take a wide photo of each eave and valley with the membrane on, a close photo with a tape across the strip width, and one photo showing the edge lap. If you work with a second person, ask them to hold the tape. Number the photos and match them to the lines in your quantity list.
When the carrier already included some
Many estimates include a strip along the eaves. If yours does, ask what width and which locations it covers, then compare. A request that says the estimate covers the eaves at 3 feet and you are asking for the valleys and a second course at the low-slope section is easier to accept than a request to add ice barrier with no context.
Frequently asked questions
Does insurance cover ice and water shield?
It can. Some estimates include it, some include part, and some leave it out. Coverage depends on the policy and local code, and the carrier decides.
Is ice and water shield required by code?
The model residential code calls for an ice barrier in areas where ice historically forms along eaves, but each local government adopts and amends the code. Check with your building department.
How far up the roof does it go?
The model code uses a distance measured from the exterior wall line, and manufacturers give their own instructions. Use the local requirement and the manufacturer's sheet for the product you install.
Do I need a photo of it being installed?
Yes, it helps. A photo of the membrane on the deck, with a tape or marker showing width, backs up the quantity.
What if the adjuster says the old roof did not have it?
Show what you found at tear-off and explain the requirement that applies now. The carrier may still decide differently, so keep your records of the exchange.
What is the difference between ice and water shield and regular felt or synthetic underlayment?
Ice and water shield is a self-adhering waterproof membrane. Felt and synthetic underlayment are standard layers that are not self-sealing around fasteners. Which one a spot needs depends on code, the manufacturer and the design of the roof.
Do I need to measure valleys separately?
Yes. Valleys and eaves are different areas with different widths. Listing them separately makes your arithmetic easy to check.
References & Resources
Free tools and resources
Ready to streamline your supplement process?
Supplement Snap helps your crew capture hidden damage during tear-off and generate adjuster-ready reports in minutes.
Written by
Kelvin Spratt
Founder, Supplement Snap
Kelvin builds software for roofing contractors who are tired of leaving supplement money on the table. His background in software development and insurance restoration workflows drives everything Supplement Snap does.